
Real estate & investment
Layout as the first investment in a home
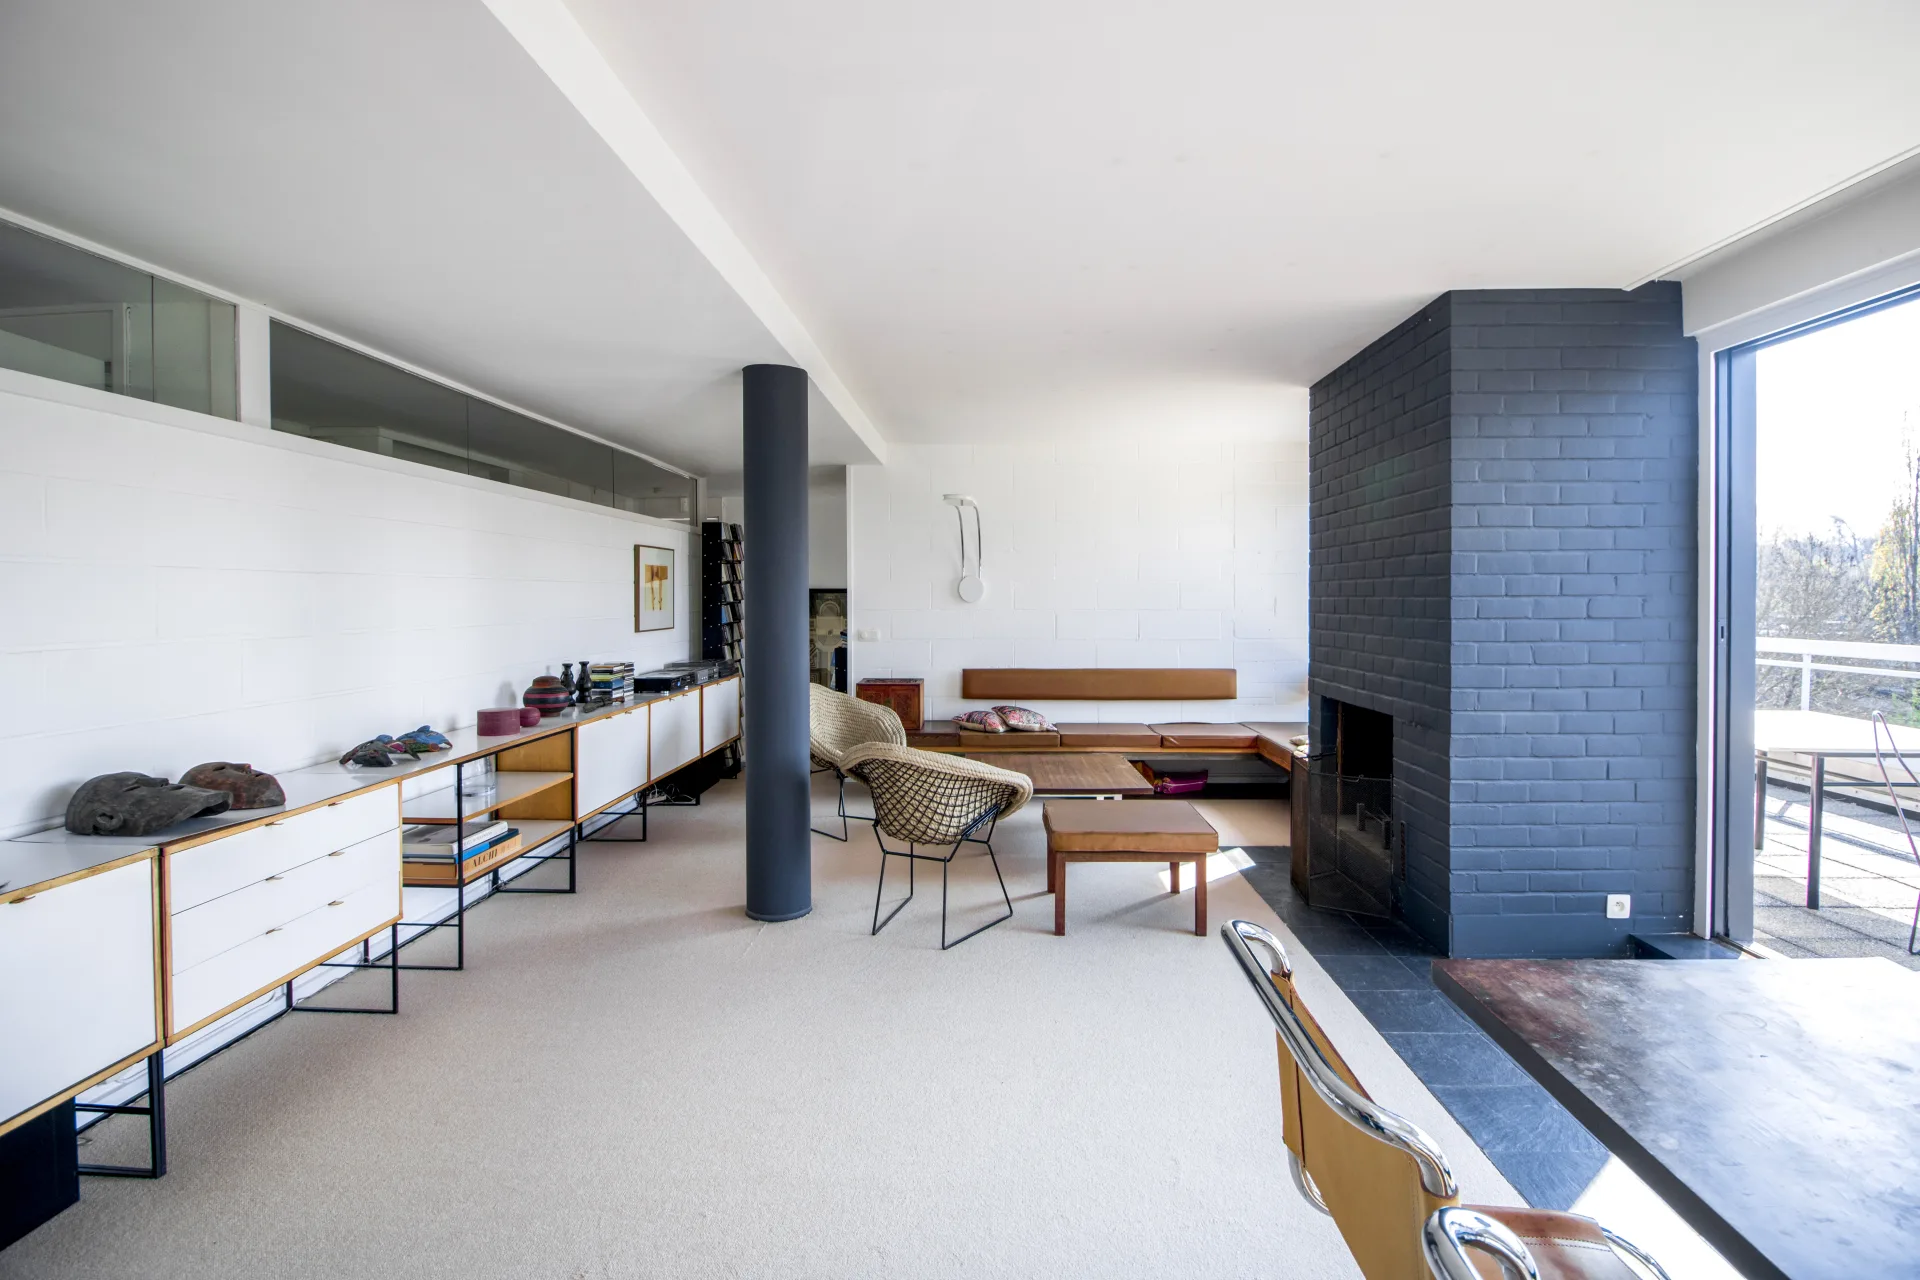
When people think about investing in a home, they usually count the square metres and look at the neighbourhood. That matters, but a home's potential is set earlier and more quietly, by how the space inside is organised. The layout decides how many metres actually work for the people living there and how many are lost to corridors and corners no one ever reaches. Finishes can be renewed in a month. Reworking the logic of the space costs far more, and once people have moved in it is sometimes impossible.
Some metres work, others are dead
Two homes of the same size can differ twofold in comfort. The difference is almost always in the layout: the length of corridors, the width of passages, the position of wet zones, natural light, the freedom to arrange furniture around how the family actually lives. A considered layout makes every metre useful. A weak one hides part of the area in passageways that the owner still paid for at purchase. That is why a project does not begin with the colour of the walls. It begins with the question of how life will happen here.
What is cheap to change and what is costly
Decisions in a home carry different costs of revision. Colour, textiles, light and furniture change easily and at almost any moment. The position of the kitchen and bathrooms, the boundaries of rooms, the direction of light, ceiling heights after the works are done change with difficulty, at high cost and with losses. A sensible order of work runs from what is most expensive to change to what is cheapest. Professional standards such as the RIBA Plan of Work are built the same way: the heavy decisions about structure and space are taken at the start, when a correction still costs nothing, not on site. Layout stands first in that line.
A layout outlives its owner
Finishes reflect the taste of one person and their time. Fashions in colour and material pass, while a well-organised space stays comfortable across different ways of living and for the next owner. This is why homes with an honest layout pass the test of time and the resale market more easily: a buyer senses the comfort even where they plan to redo the finishes to their own taste. The value written into the structure works longer than any renovation laid over it.
This is where the MORO DESIGN approach begins: we treat the property as the first investment and the project as the second, the one that unlocks the property's potential. And the project begins with the layout, because the layout sets the value that is hardest to change later. This is a design view, not a financial one: we promise no returns and quote no percentages. But when the space is organised honestly, the investment in a home starts working to its full extent.